
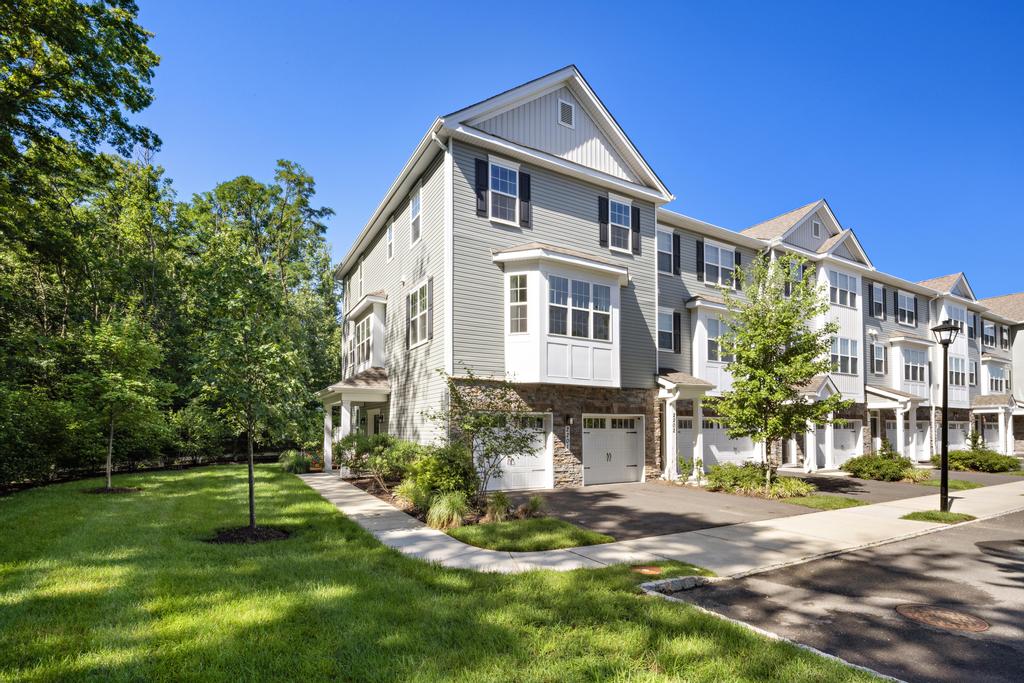
Some homes stand out because of their location. Others make an impression with their size, layout, or outdoor setting. At 2201 Evans Lane in Middletown, buyers can enjoy all of these advantages in one bright and beautifully maintained home.
Set within the sought after Heritage at Middletown community, this end unit Chelsea offers 2,656 square feet of living space. It is the largest model American Properties built in the community. The home includes three bedrooms, two full bathrooms, one half bathroom, and an attached two car garage. Built in 2021, it is only five years young and still offers the clean, fresh feel many buyers want from newer construction.
Yet the size is only part of what makes this property special.
A Rare and Private Outdoor Setting
One of the best features of 2201 Evans Lane is the setting around the home.
The property includes enclosed outdoor patio spaces on both the upper and lower levels. These areas create comfortable places to enjoy fresh air, read a book, entertain friends, or simply relax at the end of the day.
Beyond the patios is an open green lawn area that no other resident has direct access to. It gives the home a peaceful yard feeling that is difficult to find in a townhome community. The combination of an end location, wooded surroundings, a dead end street, and open lawn creates what may be one of the most private and serene settings in Heritage at Middletown. The property is also identified as a corner lot with wooded surroundings.
For buyers who want the ease of community living without feeling closed in, this outdoor setting is a major advantage.
The Largest Chelsea Model in Heritage at Middletown
The Chelsea was designed as one of the most spacious floor plans in the community. This particular end unit offers 2,656 square feet across three levels, giving each part of daily life its own place.
The end unit position also allows more natural light to enter the home. The result is a bright interior that feels open and welcoming throughout the day.
With three finished levels, the layout provides room to gather as well as room to spread out. It can support busy mornings, quiet workdays, overnight guests, hobbies, exercise, and relaxed weekends at home.
A Flexible First Floor
The first level begins with a versatile bonus space that can change along with the needs of its owner.
It could become a private home office, a fitness room, a media room, a playroom, a guest area, or a comfortable second living room. Buyers who work from home may appreciate having a dedicated space away from the main gathering areas upstairs.
This level also offers direct access to the attached two car garage. A double wide driveway and guest parking add more everyday convenience.
The lower enclosed patio extends the living experience outdoors and provides another peaceful place to enjoy the lawn and surrounding greenery.
An Open Main Level Made for Gathering
The second floor is the heart of the home.
Natural light fills the open living, dining, and kitchen areas. The gourmet kitchen features stone counters, gas cooking, double ovens, an oversized center island, recessed lighting, and plenty of room for everyday meals or larger gatherings.
The oversized island gives everyone a natural place to gather. It works just as well for morning coffee and casual dinners as it does for serving food during a celebration.
The kitchen flows easily into the dining and living spaces, so the cook never feels separated from guests. An electric fireplace adds warmth and character to the living area. French doors lead toward the upper enclosed patio, creating a quiet escape just steps from the main living space.
Comfortable Bedrooms on the Third Floor
The third floor keeps all three bedrooms together while still giving the primary suite its own sense of retreat.
The generous primary bedroom offers space for a comfortable sitting area, additional furniture, or a quiet reading corner. Two additional bedrooms can serve as sleeping spaces, guest rooms, offices, or creative rooms.
With two full bathrooms on this level and a half bathroom near the main living areas, the layout supports both daily routines and entertaining.
Low Maintenance Living with Community Amenities
Heritage at Middletown offers a lifestyle designed for convenience. The monthly association fee includes common area care, exterior maintenance, lawn maintenance, management, and snow removal.
Residents also have access to a clubhouse, exercise space, playground areas, and community walking paths.
This makes the community appealing to people who want more time to enjoy their home and less time spent managing exterior upkeep.
Shopping and Dining Close to Home
The location of 2201 Evans Lane makes daily errands simple.
Target and Route 35 are directly across from the community. Costco, Whole Foods Market, World Class ShopRite, and Trader Joe’s are also within a convenient drive. Red Bank is nearby for additional restaurants, boutiques, entertainment, and waterfront activities.
Local dining options add even more variety. Patricia’s of Holmdel is a popular choice for Italian dining, while Nana’s Kitchen in Middletown serves Italian and Mediterranean dishes in a relaxed setting. Over Easy Kitchen in Holmdel offers breakfast, brunch, and lunch seven days a week.
Bell Works is another nearby destination worth exploring. The restored former Bell Labs building now brings together restaurants, shops, fitness studios, a public library, events, and indoor gathering spaces along its large central atrium.
Beaches, Parks, and Outdoor Recreation
Living in Middletown also means being close to the natural beauty of Monmouth County.
Ideal Beach is a public bay beach with seasonal restrooms, volleyball, and views of the New York City skyline. Leonardo Beach also offers seasonal public access and skyline views across Raritan Bay.
Middletown Township maintains a wide range of parks, playgrounds, sports areas, nature trails, and recreational programs. Residents can enjoy everything from a peaceful walk to organized activities and community events.
Several Ways to Commute to New York City
2201 Evans Lane is well positioned for commuters who need flexibility.
The Middletown NJ Transit station is served by the North Jersey Coast Line. Most trains from Middletown can travel directly to New York Penn Station without a transfer.
Bus service from the PNC Bank Arts Center provides another option for reaching the Port Authority Bus Terminal.
The Belford ferry also connects the area with Manhattan. Seastreak offers service between Belford and New York City, giving commuters and day trippers a scenic alternative to driving or taking the train. Travel times vary by destination and schedule, so riders should review current service before leaving.
The Garden State Parkway is also nearby, making it easier to reach other parts of Monmouth County, North Jersey, and the Jersey Shore.
Who Is 2201 Evans Lane Best Suited For?
This home may be an excellent match for buyers who want generous living space without the exterior upkeep of a detached home.
It offers the flexibility needed for working from home, entertaining, exercising, hosting guests, or simply having separate spaces for different parts of the day.
Most of all, it provides something rare within a townhome community. Buyers receive the largest Chelsea model, two enclosed outdoor spaces, and a peaceful open lawn area that no other resident can directly access.
That combination of size, privacy, outdoor space, newer construction, community amenities, shopping, dining, and commuting choices makes 2201 Evans Lane a standout opportunity in Middletown.
Frequently Asked Questions About 2201 Evans Lane
What model is 2201 Evans Lane?
The home is an end unit Chelsea, the largest model built by American Properties in the Heritage at Middletown community.
How large is the home?
The property offers approximately 2,656 square feet of living space across three levels.
How many bedrooms and bathrooms are there?
The home includes three bedrooms, two full bathrooms, and one half bathroom.
Does the home have private outdoor space?
Yes. It includes enclosed outdoor patio areas on the upper and lower levels. It also overlooks an open green lawn area that no other resident has direct access to.
Does the home include a garage?
Yes. The property has an attached two car garage with direct entry, along with a double wide driveway.
What amenities are available in the community?
Residents have access to a clubhouse, exercise room, playground areas, common spaces, and walking paths.
Listing Price: $845,000
For More Information
To schedule a private showing or learn more about 2201 Evans Lane in Middletown, contact the Nicole Rabbat Levine Team.
Nicole Rabbat Levine
Phone: 732 216 4700
Email: [email protected]